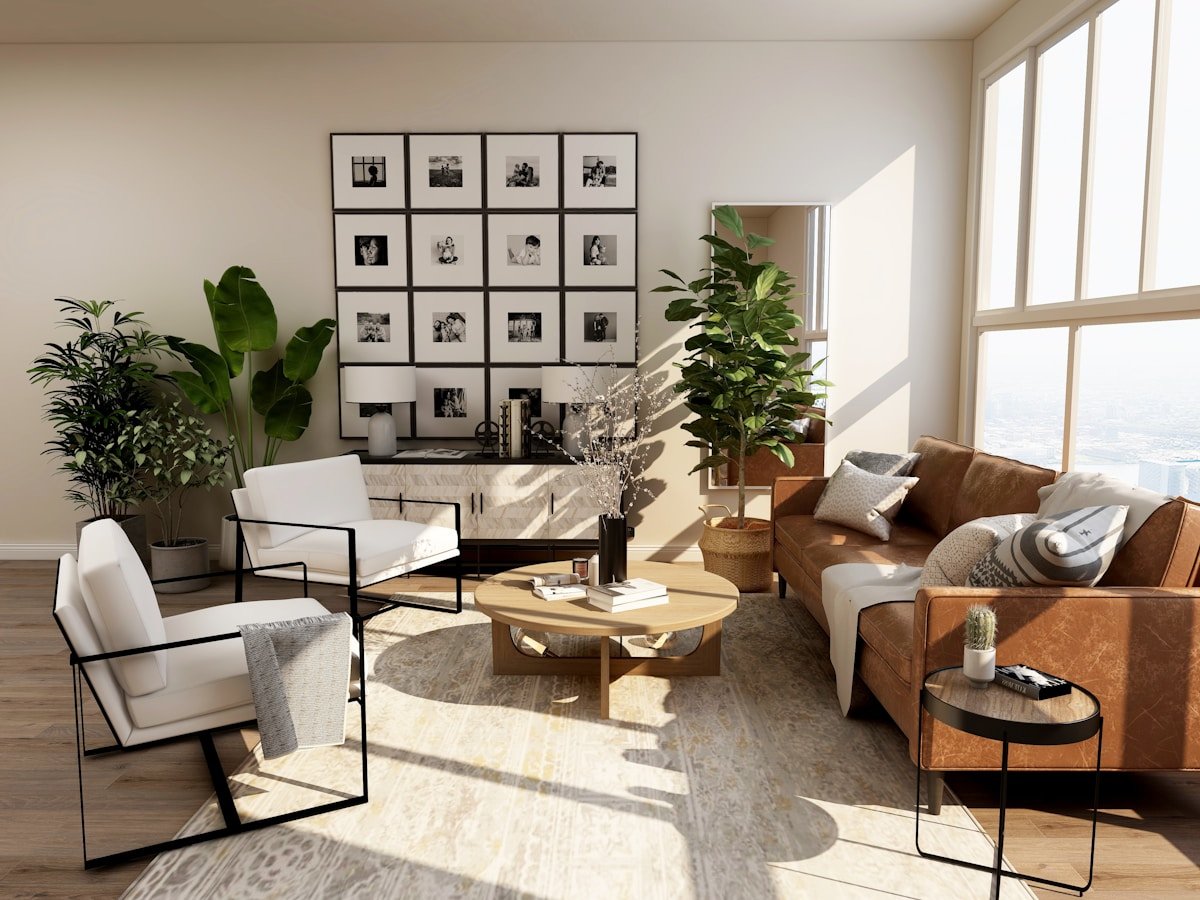
For decades, the concept of minimalist living room design was burdened by an unfortunate aesthetic stereotype: stark, echoing rooms with polished concrete floors, harsh fluorescent downlights, and a solitary unyielding bench that looked more suitable for an avant-garde art installation than a comfortable evening at home. While visually arresting in architectural photography, such spaces quickly prove exhausting to inhabit. When every stray coffee cup or throw blanket registers as an aesthetic crime, the home ceases to function as a sanctuary and becomes an anxious museum of self-denial.
Warm minimalism represents the mature evolution of modern interior design. It is not an exercise in stark austerity or cold deprivation. Rather, warm minimalism is the deliberate, mindful curation of your domestic environment. It is the architectural practice of stripping away visual noise, disposable consumer clutter, and superficial ornamentation so that the materials, textures, and objects you truly love can breathe and be experienced fully.
When executed with intention, a minimalist living room becomes the ultimate psychological refuge. In an era defined by relentless digital connectivity, chaotic schedules, and sensory bombardment, crossing your threshold into a tranquil, beautifully proportioned living space creates an immediate, visceral sense of relief. In this comprehensive guide, we examine every facet of creating a minimalist living room that exudes comfort, textural depth, and timeless domestic warmth.
Key Takeaways & Quick Summary
- Warm minimalism prioritizes intentional curation over clinical deprivation, creating calm through negative space.
- Tactile counterpoint is essential: layer high-pile wool rugs, slubby linen upholstery, and brushed timber to replace visual clutter with sensory richness.
- Choose complex mineral neutrals (chalk, putty, linen) with warm undertones rather than cold commercial blue-white paints.
- Invest in low-profile anchor seating with clean lines, paired with floating or continuous flush cabinetry for seamless storage.
- Use layered 2400K-2700K warm lighting at multiple elevations to eliminate aggressive overhead glare.
Spatial Architecture: Flow, Clearance, and the Power of Negative Space
The Psychology of Spatial Circulation
The foundation of any successful living room begins not with paint swatches or furniture showrooms, but with spatial circulation. In traditional residential layouts, furniture is instinctively pushed against perimeter walls in an attempt to open up central floor space. Ironically, this layout frequently emphasizes room boundaries, creates awkward conversational distances, and makes the room feel like an uninspired waiting lounge.
Warm minimalism approaches layout through intentional sightlines. As you enter the space, your vision should flow effortlessly across low-profile horizons without encountering bulky cabinet backs or obstructive sofa sectionals. Maintain clear, generous primary walkways of at least 36 inches (90 cm) between major zones, allowing natural, unhindered movement throughout the home.
Equally vital is the deliberate preservation of negative space—the unadorned floor areas and bare wall expanses left intentionally vacant. In conventional interior decorating, empty corners are often viewed as defects that must be remedied with corner étagères or artificial plants. In warm minimalism, negative space is visual oxygen. A smooth plaster wall washed in morning daylight provides far greater mental serenity than a gallery wall overcrowded with mismatched prints.
Proportioning and Anchoring Primary Seating
Because a minimalist living room contains fewer items overall, the scale, silhouette, and craftsmanship of your primary seating piece become paramount. The sofa serves as the gravitational anchor of the entire room. Steer clear of overly ornate silhouettes with heavy rolled arms, deep button-tufting, or flashy metallic hardware.
Instead, select low-slung, tailored sofas featuring clean structural lines, down-wrapped foam cushions for enduring comfort, and natural timber or concealed plinths. Pay close attention to seat depth: an inviting lounge sofa should feature a seat depth between 23 and 26 inches (58 to 66 cm), providing ample room to curl up with a book without overwhelming the room’s footprint.
Pair your central sofa with accent seating that offers visual transparency. Armchairs featuring slender bentwood frames, woven cane backs, or mid-century saddle leather sling seats allow light to pass beneath and through their structures, maintaining an open, airy feeling across the floor plane.
Editorial Pro Tip: When implementing spatial architecture: flow, clearance, and the power of negative space, consistency in planning and respecting material integrity yields far greater longevity than rushing to complete the work. Prioritize safety, ergonomic comfort, and enduring quality.
The Sensory Material Palette: Texture Over Color Saturation
The Nuance of Warm Architectural Neutrals
A frequent pitfall when designing a minimalist room is coating every surface in standard commercial bright white paint. Typical off-the-shelf pure white paints contain titanium dioxide and cool blue undertones that reflect daylight harshly and turn dingy gray in shadowy corners or northern light exposures.
To cultivate an inviting, cozy atmosphere, anchor your walls in complex, warm-toned neutrals drawn from natural geology: chalk, unbleached linen, warm putty, soft limestone, and pale oatmeal. These nuanced shades contain subtle yellow, beige, or red undertones that gently absorb and diffuse light, creating an enveloping, serene envelope that shifts beautifully as natural daylight changes throughout the day.
When seeking contrast, introduce rich, earthy grounded tones rather than jarring saturated primary colors. Charcoal slate, deep olive moss, oxidized terracotta, and rich walnut brown provide sophisticated visual weight that anchors the eye without disrupting the overarching harmony of the room.
Tactile Counterpoint: The Secret to Cozy Minimalism
In the absence of busy decorative patterns and bright color schemes, tactile texture must perform the emotional work of the room. A monochromatic space with uniform, flat surfaces feels sterile and uninviting; that exact same space layered with rich, contrasting textures feels deeply luxurious, tactile, and peaceful.
Implement the design principle of tactile counterpoint. Contrast smooth lime-wash or Venetian plaster walls with a generous, thick-pile hand-knotted wool rug underfoot. Pair a crisp Belgian linen sofa with chunky bouclé accent cushions and an ultra-soft brushed alpaca throw blanket.
Introduce authentic, unlacquered natural materials that age gracefully over time. Choose solid white oak or walnut coffee tables where natural timber grain and knots remain tangible. Incorporate honed travertine stone trays with natural mineral fissures, matte stoneware ceramic vessels, and blackened forged iron hardware that develops a soft hand patina through years of daily use.
Editorial Pro Tip: When implementing the sensory material palette: texture over color saturation, consistency in planning and respecting material integrity yields far greater longevity than rushing to complete the work. Prioritize safety, ergonomic comfort, and enduring quality.
Storage Architecture: Eliminating Clutter at the Root
Seamless Built-in Joinery vs. Open Shelving
Maintaining a serene minimalist living room over months and years requires an intelligent, frictionless storage infrastructure. Clutter rarely accumulates because family members are untidy; it accumulates because returning objects to their proper place is cumbersome or because dedicated storage space was never engineered into the room.
Prioritize continuous, full-height built-in cabinetry painted in the exact shade and finish as your perimeter walls. Modern push-to-open, handleless flat-panel cabinets visually melt into the architectural background, providing vast concealed capacity for books, board games, electronics, and household paperwork without adding visual weight to the room.
If you incorporate open display shelves, follow the disciplined 70/30 rule: allocate at least 30 percent of the shelf area to pure negative space. Group decorative items in odd numbers (trios of ceramic vessels or small sculptural bowls) and leave generous gaps between groupings to allow each piece to be appreciated individually.
Concealing Cables, Media, and Everyday Electronics
Nothing compromises the tranquil elegance of a minimalist living room faster than exposed cords dangling beneath a television or a tangle of black power bricks and remote controls cluttering the coffee table. Treat cable management as a vital architectural consideration.
Route all audio-visual cables through in-wall conduits or run them through paintable baseboard raceways flush with the floor. House media consoles, streaming equipment, and gaming hardware inside ventilated credenzas equipped with infrared repeaters or radio-frequency remotes.
Consolidate multiple remote controls into a single universal device or smartphone app, and store remaining remotes inside a tailored fabric-lined decorative box on a side table rather than leaving them exposed on open surfaces.
Editorial Pro Tip: When implementing storage architecture: eliminating clutter at the root, consistency in planning and respecting material integrity yields far greater longevity than rushing to complete the work. Prioritize safety, ergonomic comfort, and enduring quality.
Lighting Masterclass: Layering Warmth and Ambiance
The Three-Tier Lighting Hierarchy
Lighting is the single most powerful architectural tool for dictating whether a minimalist room feels like a sterile clinic or a warm sanctuary. Relying on a single high-wattage ceiling fixture casts harsh downward shadows that flatten textures and cause eye fatigue.
Instead, implement a multi-layered lighting strategy combining ambient, task, and accent fixtures across various heights. Use dimmable wall sconces to cast soft washes of light upward across the ceiling, an arched floor lamp beside the primary armchair for focused reading, and diffused table lamps on side credenzas to create warm pools of light at seated eye level.
Always verify that your light bulbs operate between 2400K and 2700K on the Kelvin scale. This warm golden-hour color temperature softens facial features, flatters warm neutral wall tones, and signals your nervous system that it is time to unwind for the evening.
Architectural Grazing and Diffused Lanterns
To elevate the luxury feel of minimalist architecture, consider concealed linear LED grazing channels. Installing warm LED tape hidden within ceiling coves or underneath floating credenzas washes walls and floors in an indirect, glare-free luminescence that makes ceiling heights appear loftier.
Paper and fabric lanterns—such as iconic Akari light sculptures—are ideal for warm minimalism. Their lightweight, organic forms and translucent mulberry paper shades diffuse light gently in 360 degrees, eliminating harsh point-source glare and casting a soothing, moonlit radiance across the living area.
Editorial Pro Tip: When implementing lighting masterclass: layering warmth and ambiance, consistency in planning and respecting material integrity yields far greater longevity than rushing to complete the work. Prioritize safety, ergonomic comfort, and enduring quality.
Comparative Decision Matrix
Use this structured comparison to weigh critical options, material requirements, cost allocations, and long-term performance.
| Design Element | Recommended Minimalist Specification | Maintenance & Care | Aesthetic & Sensory Benefit |
|---|---|---|---|
| Primary Area Rug | 100% Undyed Highland Wool (High-Pile) | Regular suction vacuuming; annual dry wool clean | Superior sound dampening and cozy underfoot warmth |
| Anchor Sofa | Down-Wrapped Foam in Heavy Belgian Linen | Removable slipcover dry cleaning; cushion rotation | Soft, breathable organic drape that gains character with age |
| Coffee Table | Solid White Oak or Honed Roman Travertine | Periodic natural wax finish; prompt spill cleanup | Grounded sculptural presence with authentic natural grain |
| Window Treatments | Full-Height Ceiling-Track Sheer Linen Drapes | Seasonal gentle steaming; hand-wash cycle | Transforms direct harsh sun into soft, ambient illumination |
| Accent Lighting | 2700K High-CRI Dimmable Paper/Fabric Lamps | Periodic microfiber dry dusting | Eliminates glare while sculpting cozy pools of evening light |
Frequently Asked Questions
How do I prevent a minimalist living room from feeling sterile or cold?
The secret is replacing color clutter with tactile depth. Introduce high-pile natural wool rugs, deeply grained hardwood furniture, warm neutral wall paints with yellow or red undertones (such as chalk and warm linen), and layer warm 2700K lighting at eye level rather than relying on overhead ceiling downlights.
Can warm minimalism work in homes with children and pets?
Yes, provided you choose practical, durable foundational materials. Invest in high-performance Crypton or washable linen slipcovers, opt for rounded or oval wooden tables without sharp corners, and design floor-to-ceiling closed cabinetry where toys and gear can be put away in minutes.
What rug size should I choose for a minimalist living space?
In minimalist interiors, an undersized rug fragments the floor and makes the room look cluttered. Choose a generous rug (such as 9×12 or 10×14 feet) that accommodates all front legs of your sofa and accent chairs, unifying the seating arrangement into a cohesive, grounded island.
How should I select artwork for minimalist walls?
Favor scale over quantity. Rather than a busy gallery wall of numerous small frames, choose a single large-format canvas (at least 40×50 inches) featuring subtle texture, minimalist abstract forms, or architectural photography. This provides a strong, tranquil focal point without overwhelming the wall.
How do I manage open shelving without creating visual clutter?
Adopt an 80/20 storage split: keep 80 percent of your items inside closed, flush cabinetry, and reserve the remaining 20 percent for a deeply curated display of treasured ceramics, art books, and handcrafted items, leaving at least one-third of each shelf completely empty.
Final Verdict & Practical Action Plan
Designing a minimalist living room that radiates genuine warmth is a journey of intentional editing. It asks you to reflect on your daily habits, honor what is truly useful and beloved, and let go of the decorative excess that distracts from a peaceful home life.
As you curate your space, remember that the true measure of success is not whether your room looks untouched, but how effortlessly it supports your living. A thoughtfully designed minimalist living room welcomes you with open arms, offers restorative quiet at the end of a demanding day, and proves that living with less is truly the most luxurious choice of all.
Begin with a single corner: clear your coffee table of loose papers, install warm 2700K bulbs in your lamps, introduce a cozy natural throw blanket, and experience firsthand how negative space creates positive peace in your everyday life.